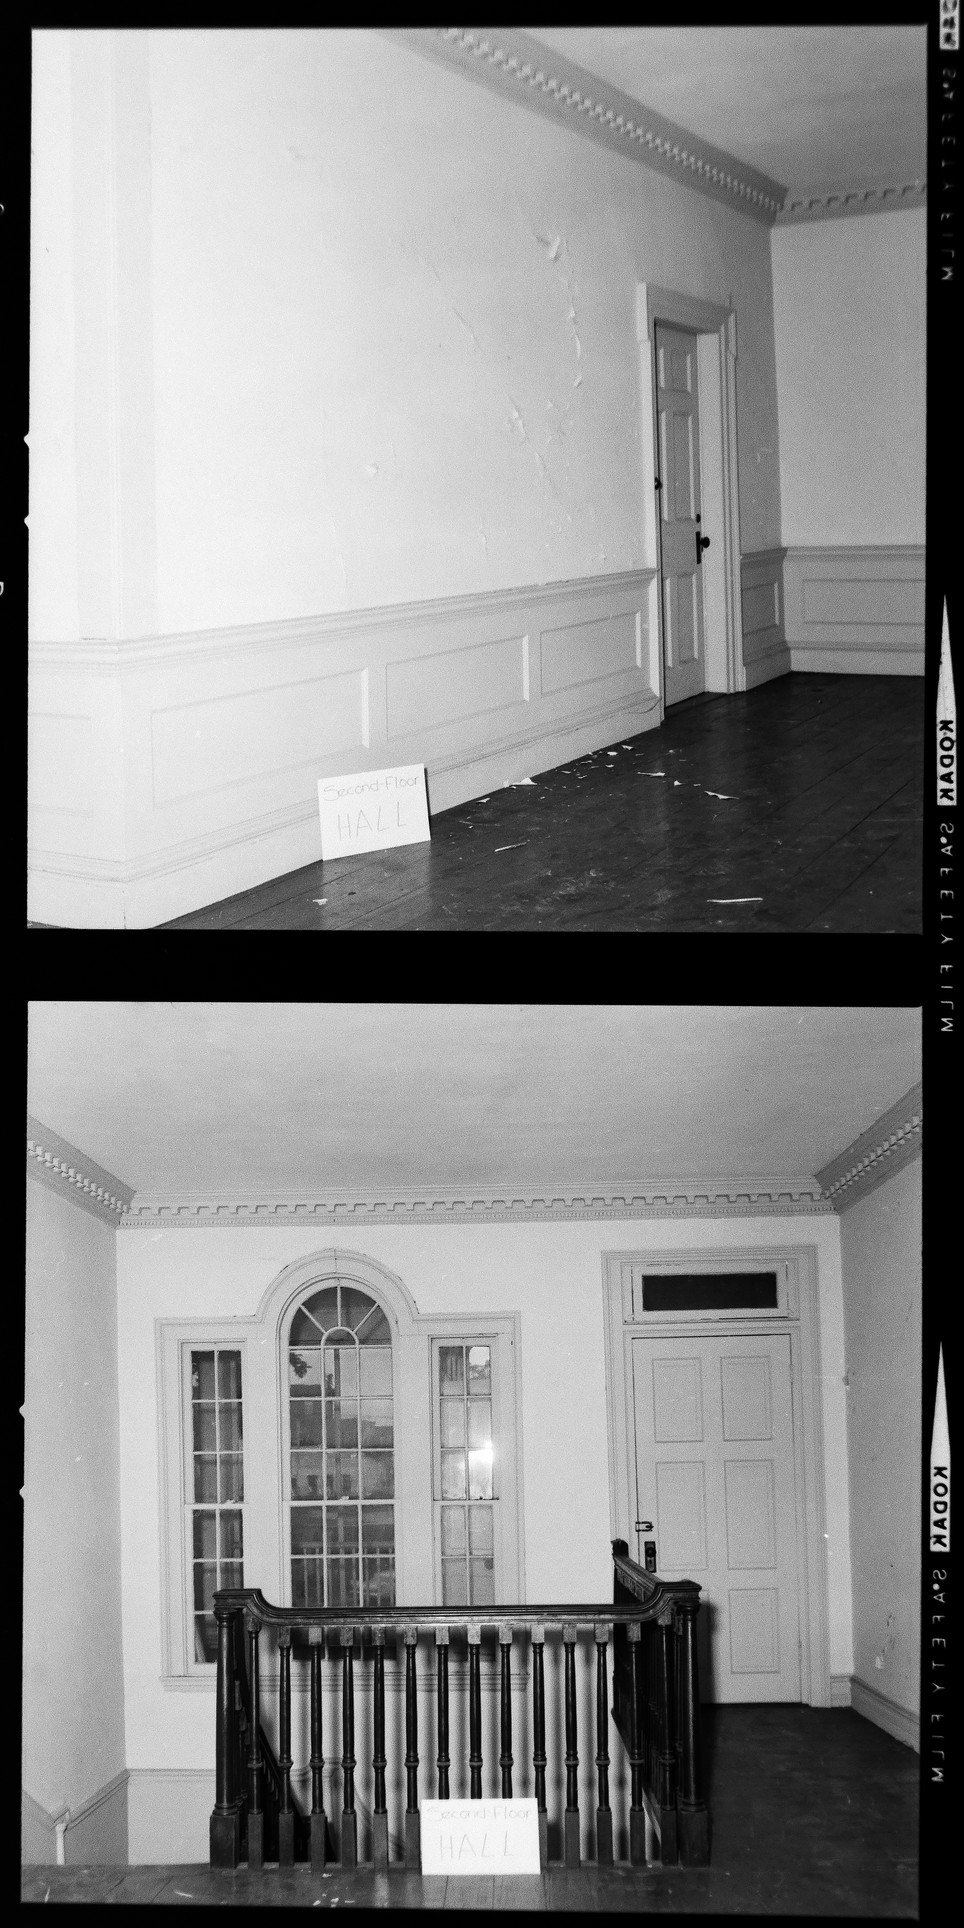
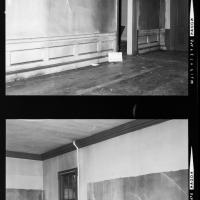
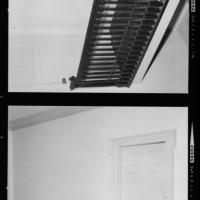
J.W. Stanly House, Interior, Pre 1966move
Description:
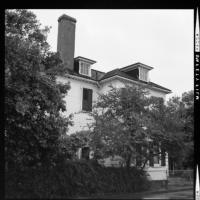
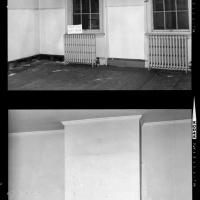
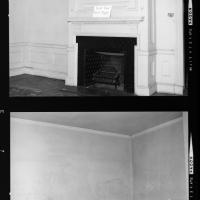
Historic photo showcasing the second-floor hall during the renovation and relocation of the John Wright Stanly House in New Bern, NC. The images reveal architectural details and ongoing restoration efforts. The Stanly House was built in the early 1780s for John Wright Stanly, a prominent New Bern citizen. Built of hand-hewn longleaf pine, the Stanly House remains one of the finest examples of Georgian architecture in the South and is currently maintained by the Tryon Palace Commission. The New Bern Historical Society owns the digital copy of this image.
Identifier:
NB.2024.13.1673
Creator:
Benners, Billy
Contributor:
New Bern Historical Society; Gifted by Norman Kellum
Date:
Pre 1966
Subject:
Architecture
Coverage:
New Bern, North Carolina
Type:
Still image
Format:
.JPG
Rights:
© New Bern Historical Society. Some rights reserved. See the Rights page for details.

Comments
No comment yet! Be the first to add one!